

An open-plan kitchen brings people together and creates a bright, connected space that blends cooking, dining, and living areas. Choosing the right flooring plays a key role in how well this space works and feels. Engineered wood flooring offers both the look of natural timber and the strength needed for daily kitchen life.
It fits modern homes that value style, comfort, and practicality. With its layered design and real wood surface, it suits busy spaces where beauty and performance must go hand in hand. This article explores six clear benefits that make engineered wood floors a smart choice for open-plan kitchens.

Table of Contents
1 – Improved moisture resistance is ideal for kitchen environments
An engineered wood floor for open-plan kitchen provides better resistance to moisture than solid wood. Its layered structure limits expansion and contraction, which helps it stay stable even with changes in humidity or temperature. This makes it a sensible choice for spaces that connect the kitchen with dining or living areas.
The cross-ply construction uses multiple layers of wood set in different directions. This design reduces warping and helps the floor stay flat after spills or steam exposure. As a result, it maintains both its appearance and performance over time.
A sealed top layer adds extra protection against water damage. While it is not fully waterproof, it can handle small spills or damp conditions far better than traditional hardwood. Therefore, homeowners gain both the warmth of real wood and a floor that suits the practical needs of a busy kitchen.
2 – Durability to withstand heavy foot traffic and kitchen activity
Engineered wood floors handle the daily movement and pressure of a busy kitchen well. Their layered structure gives them strength and stability, which helps prevent warping or cracking under frequent use. Each layer supports the next, allowing the floor to stay firm even in high-traffic areas.
The surface layer, made from real hardwood, resists dents and scratches better than many other wood options. This makes it suitable for spaces where people often move between cooking, cleaning, and dining zones. The finish also helps protect against minor spills or dropped utensils.
In addition, the cross-ply design reduces the impact of temperature and humidity changes. This stability helps the floor maintain its shape and appearance over time. As a result, engineered wood offers both durability and a warm, natural look that fits well in open-plan kitchens.
3 – Seamless integration with underfloor heating systems
Engineered wood floors pair well with underfloor heating because their layered structure handles temperature changes better than solid wood. The stable base reduces the chance of warping or gaps, which helps the floor stay smooth and even across open spaces.
Both electric and water-based systems distribute heat evenly under engineered boards. This steady warmth creates a comfortable surface underfoot and keeps the kitchen area at a pleasant temperature without cold spots.
Proper installation plays an important role in performance. The subfloor must be dry and level, and temperature controls should limit surface heat to protect the wood. These steps help the floor maintain its shape and finish over time.
This combination also supports energy efficiency. Heat rises evenly through the wood, so the system can run at lower temperatures while still providing comfort. As a result, homeowners gain both style and practicality in one modern flooring solution.
4 – Consistent aesthetic flow in open-plan spaces
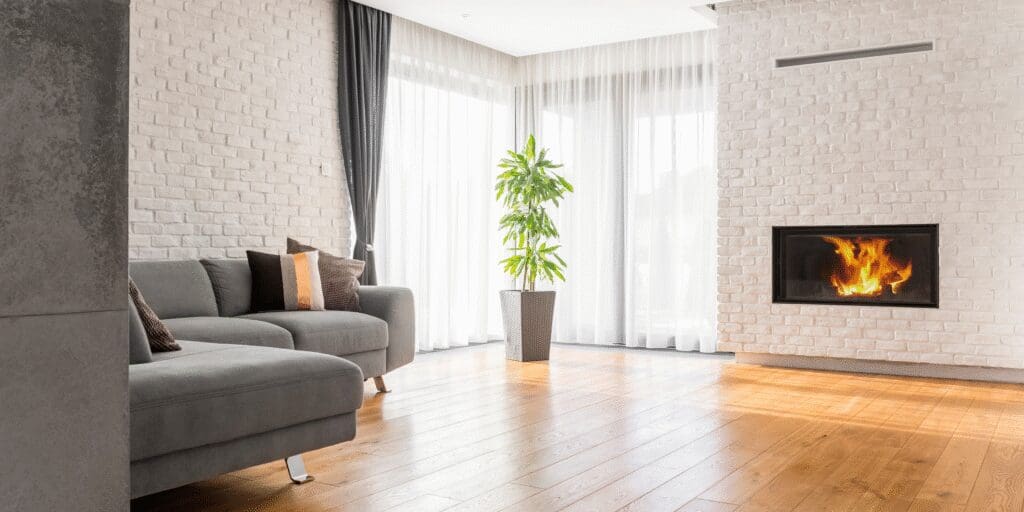
Engineered wood floors help create a smooth visual link between the kitchen, dining, and living areas. The consistent tone and texture of the boards allow each zone to feel connected, even if the furniture or lighting changes from one space to another.
A single flooring style reduces visual breaks that can make an open-plan layout feel cluttered. The eye moves easily across the room, which helps the space feel larger and more unified.
Different plank widths or finishes can still define zones without losing harmony. For example, a matte finish in the kitchen and a satin finish in the lounge can create subtle contrast while keeping the same wood tone.
Consistent flooring also supports a balanced design style. It allows colours, materials, and décor choices to stand out rather than compete with each other. As a result, the entire space feels calm, well-organised, and naturally connected.
5 – Easier installation compared to solid wood flooring
Engineered wood floors use a layered structure that makes them more stable than solid wood. This design allows them to handle changes in temperature and humidity better, which reduces the need for special preparation before fitting. As a result, they suit a wider range of subfloors, including concrete.
Installers can use several fitting methods such as floating, glue-down, or nail-down. This flexibility helps speed up the process and often reduces labour costs. In contrast, solid wood floors usually need more time and skill because each plank must be fixed and adjusted carefully.
Engineered boards also come pre-finished, so they do not need sanding or sealing after installation. This feature saves time and avoids mess, making the process more straightforward for both professionals and homeowners. Therefore, engineered wood offers a practical and efficient choice for open-plan kitchen projects.
6 – Cost-effective alternative to traditional hardwood floors
Engineered wood floors offer a more affordable way to achieve the look of solid hardwood. They use a real wood surface layer over a core made from layers of plywood or other materials. This structure reduces the amount of solid wood needed, which lowers the overall cost without losing the natural appearance.
The layered design also helps reduce waste during production. Manufacturers can use fewer hardwood resources while still creating a strong and attractive product. As a result, homeowners can enjoy real wood flooring at a lower price point.
Installation often costs less as well. Engineered boards usually fit together more easily and can be installed over various subfloors, which saves time and labour. This makes them a smart choice for open-plan kitchens where budget and practicality matter.
In addition, the durability of engineered wood means fewer repairs or replacements over time. This long-term value adds to its cost-effectiveness compared with traditional hardwood floors.
Conclusion
Engineered wood floors suit open-plan kitchens because they balance style and function. The layered design gives the surface strength and helps it resist changes in temperature and moisture. This structure allows the floor to stay stable even in busy household spaces.
Their real wood surface adds warmth and visual connection between kitchen and living areas. This creates a seamless flow that suits modern open layouts. In addition, simple cleaning and long-term durability make them a practical choice for families.
They also offer flexibility in colour, finish, and texture, allowing homeowners to match different interior styles. As a result, engineered wood flooring provides both comfort and lasting value in an open-plan kitchen setting.




had ours down over 10 years – looks as good now as when we put it down
I do love wooden flooring and it does last as you have just confirmed
Thank you for this, it is really interesting. We are due to get some new flooring in the New Year and I’ve been weighing up all the options, I’ll definitely bookmark this to look at again nearer the time. Thank you.
I do love wood flooring, I am glad this has helped with some of your decisions
I do love the look of a wooden floor. Currently though I have carpets
I love wooden floors as well
Ive got wooden floors in my kitchen and i love it,so durable and easy to clean
I do love wooden floors